
Overview
Description
This studio property is situated on High Street, Hounslow, Middlesex, TW3 1LR. The accommodation is arranged as an open-plan living space with an integrated kitchen-diner, a dining area and an en-suite shower room. The layout provides a combined living and cooking area, with the kitchen positioned along one side of the room and the lounge space occupying the remaining area. The room has laminate flooring, painted walls and ceiling coving, with large windows providing natural light and views towards the surrounding High Street setting.
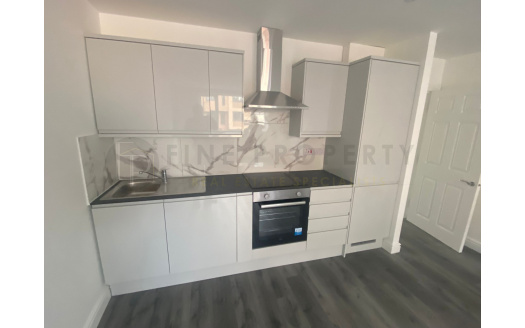
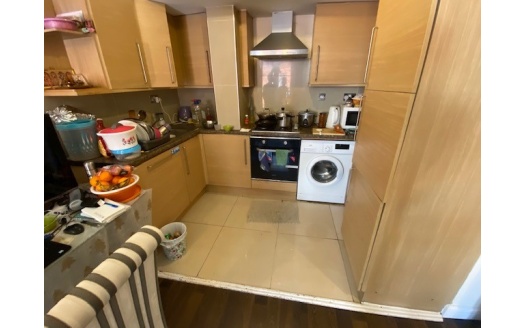
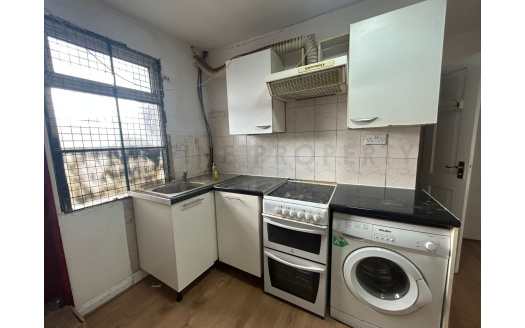
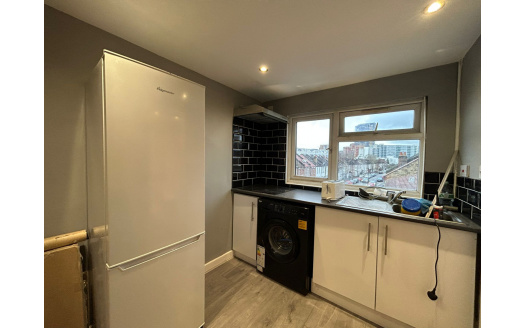
The kitchen is fitted with a run of base and wall-mounted units in a light finish, together with a worktop and tiled splashback. Appliances include an oven and hob, a fridge freezer, a dishwasher and a washing machine. The kitchen-diner provides space for food preparation and dining within the main studio room. A separate dining room is also listed among the property features, although the available images show the principal dining arrangement within the open-plan accommodation. The supplied appliances and fitted units provide the main facilities for cooking, refrigeration, washing and dishwashing.
The open-plan lounge has sufficient floor space for seating and other living furniture, with a two-seat sofa shown in the room. Full double glazing is installed to the principal windows, including the broad frontage overlooking High Street. The windows are set within white frames and extend across much of the external wall, providing daylight to the living area. The property also has neutral painted walls, decorative cornicing and grey wood-effect laminate flooring throughout the principal accommodation.
The en-suite shower room is fully tiled and includes a corner shower enclosure with framed glass doors, a shower tray and an electric shower unit. The room also contains a pedestal wash basin with a mixer tap and a WC. A wall-mounted mirror is positioned above the basin, and the floor is finished with dark tiles. The bathroom includes recessed ceiling lighting and a heated towel rail. The tiled finish extends around the shower area and the remaining walls.
The property also benefits from access to an enclosed external courtyard area. The courtyard shown is shared in character and is finished with artificial grass and timber decking, with connected decked pathways between the surrounding buildings. The external area includes metal railings, steps and access doors serving the adjoining accommodation. No dedicated parking information is provided. The property is described as family and child friendly.
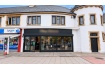
The property is located on High Street in Hounslow, with the outlook facing a commercial and retail environment. Retail signage and shopfronts are visible from the windows, including Primark, JD and other nearby commercial premises. The surrounding area therefore includes High Street retail units and associated town-centre businesses. Further nearby places and exact distances have not been provided.


Property Reviews
No reviews found.
You need to login in order to post a review
Similar Listings
Hounslow , TW3
High Street, UB1
Kingsley Road, TW3